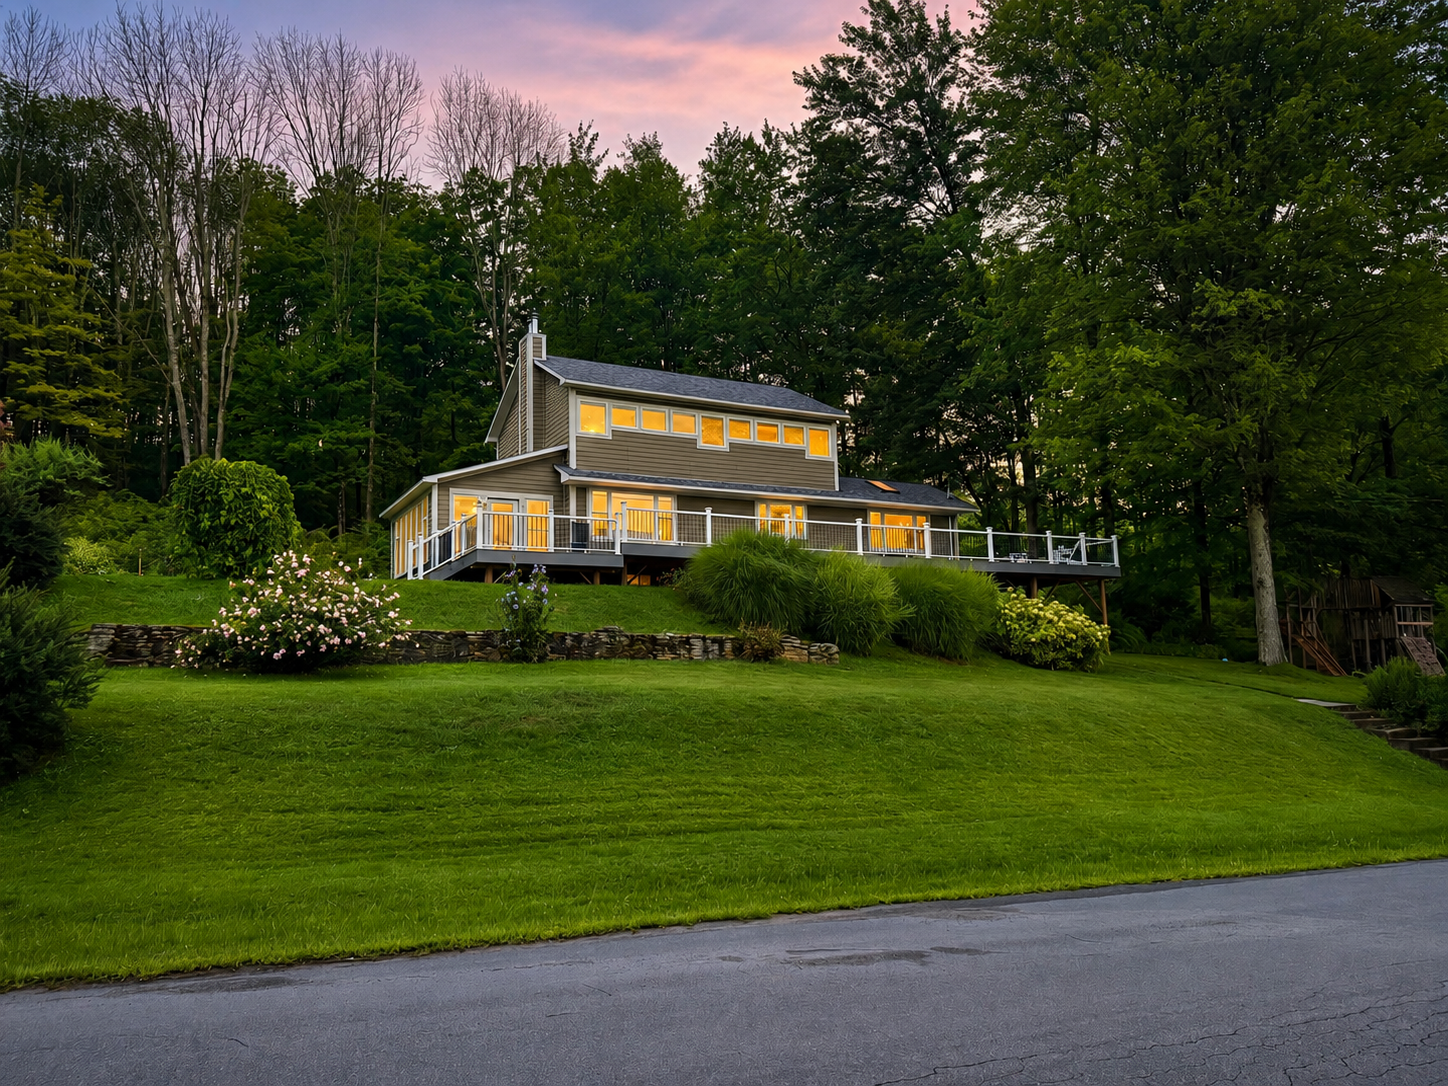
Properties in this peaceful pocket of the Jeffersonville countryside rarely come to market, making 157 Fauble Road an especially unique opportunity. Tucked into a mature landscape of lawn and woods with no neighboring homes in sight, this distinctive property pairs privacy and flexibility with a setting that feels worlds away—yet remains just minutes from the heart of Jeffersonville.
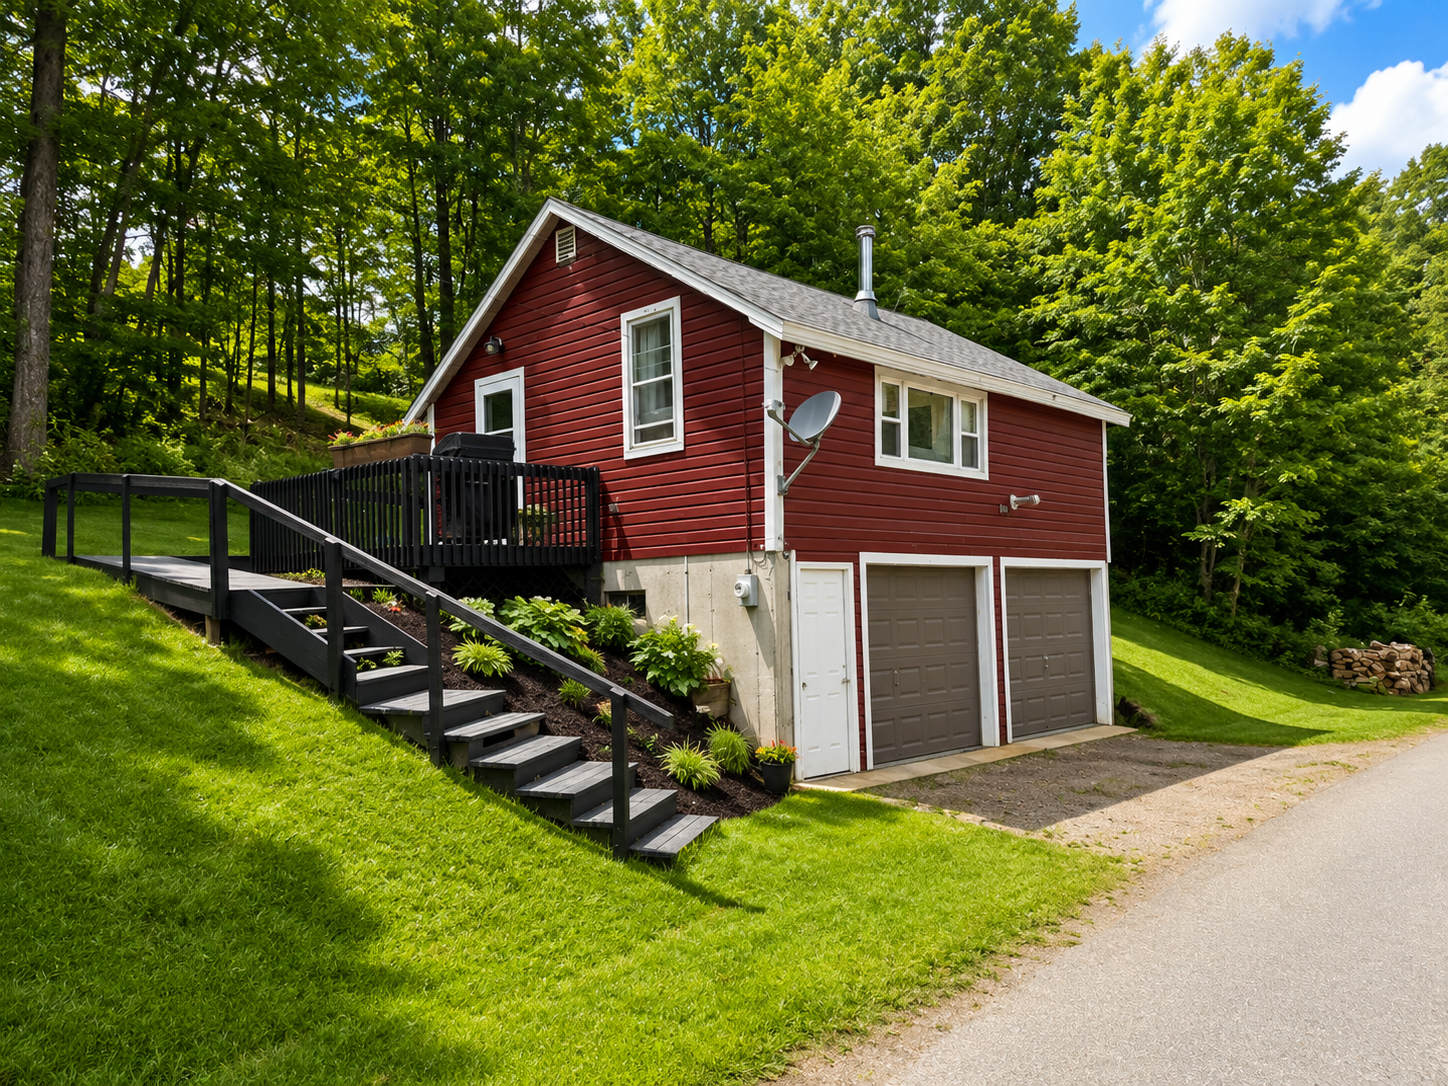
Set above the road on a gently elevated hillside, the approximately 1,900-square-foot main residence offers 2 bedrooms and 2 full bathrooms, along with a flexible main floor space that provides the potential for a third bedroom. A detached one-bedroom, one-bath guest cottage above a two-bay garage adds another level of possibility for visiting family and friends, a private workspace, studio, or separate retreat.
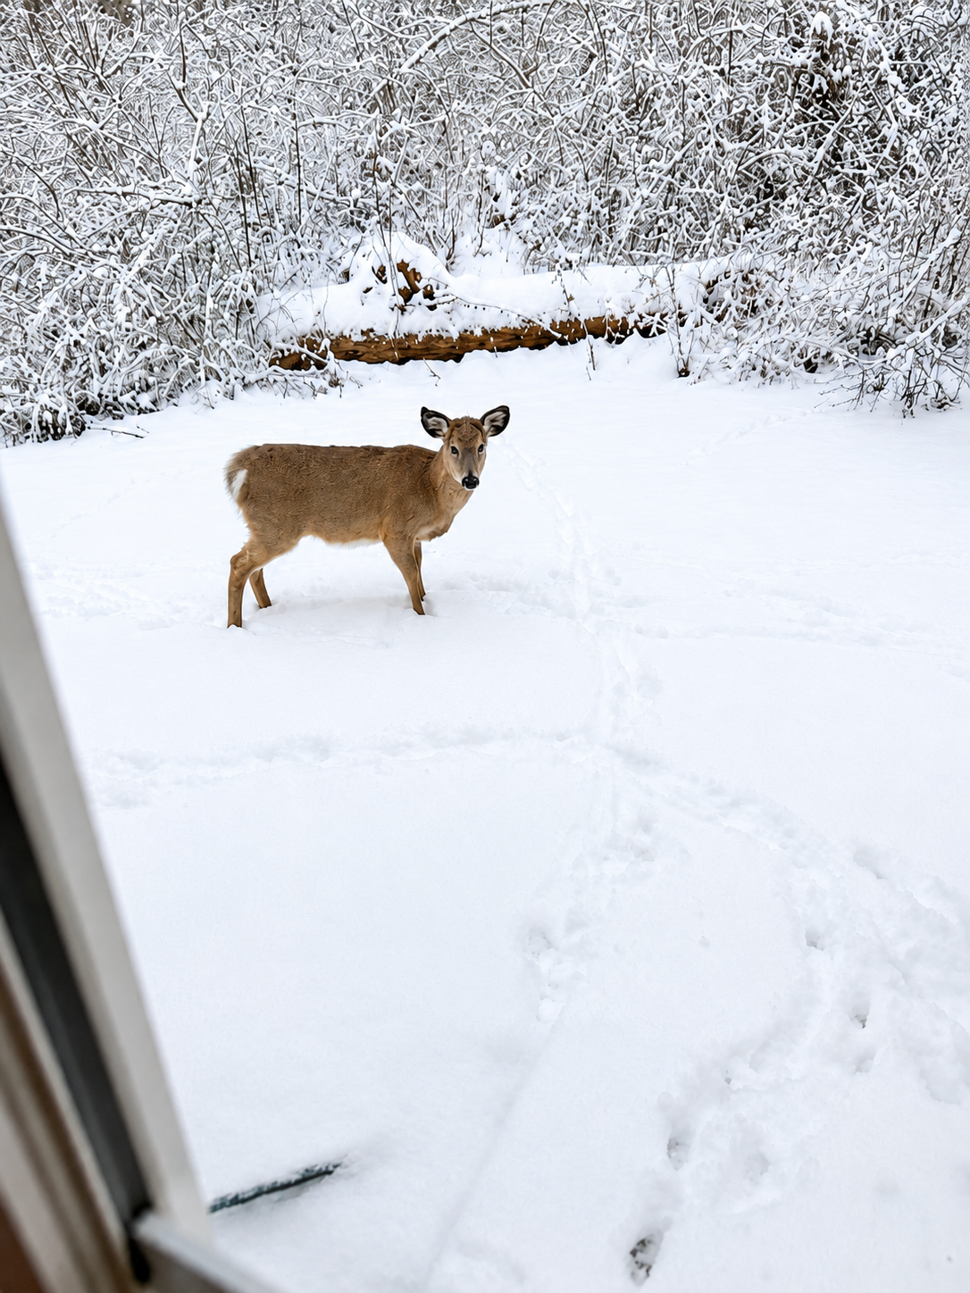
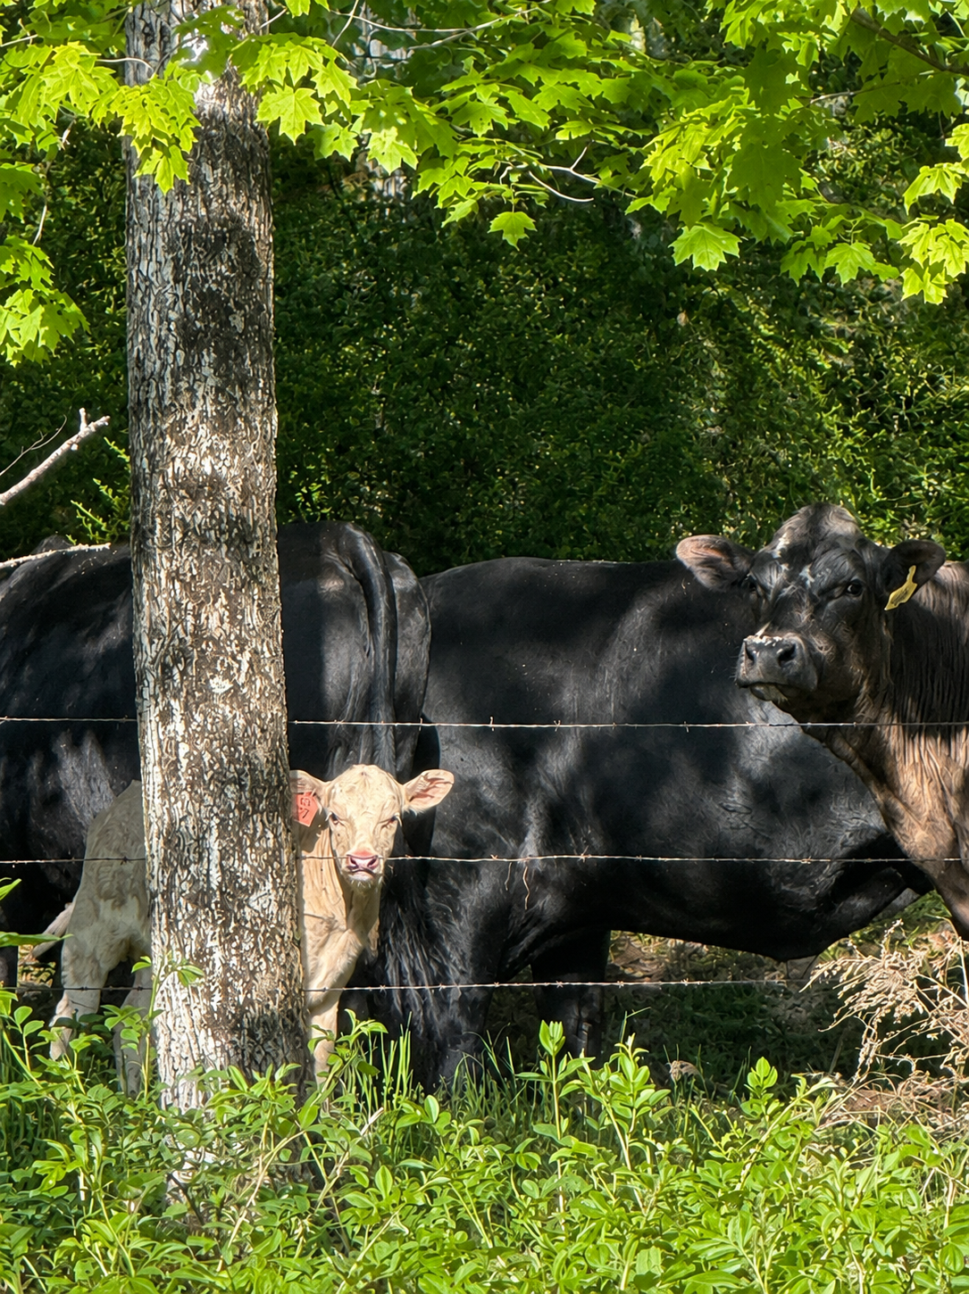
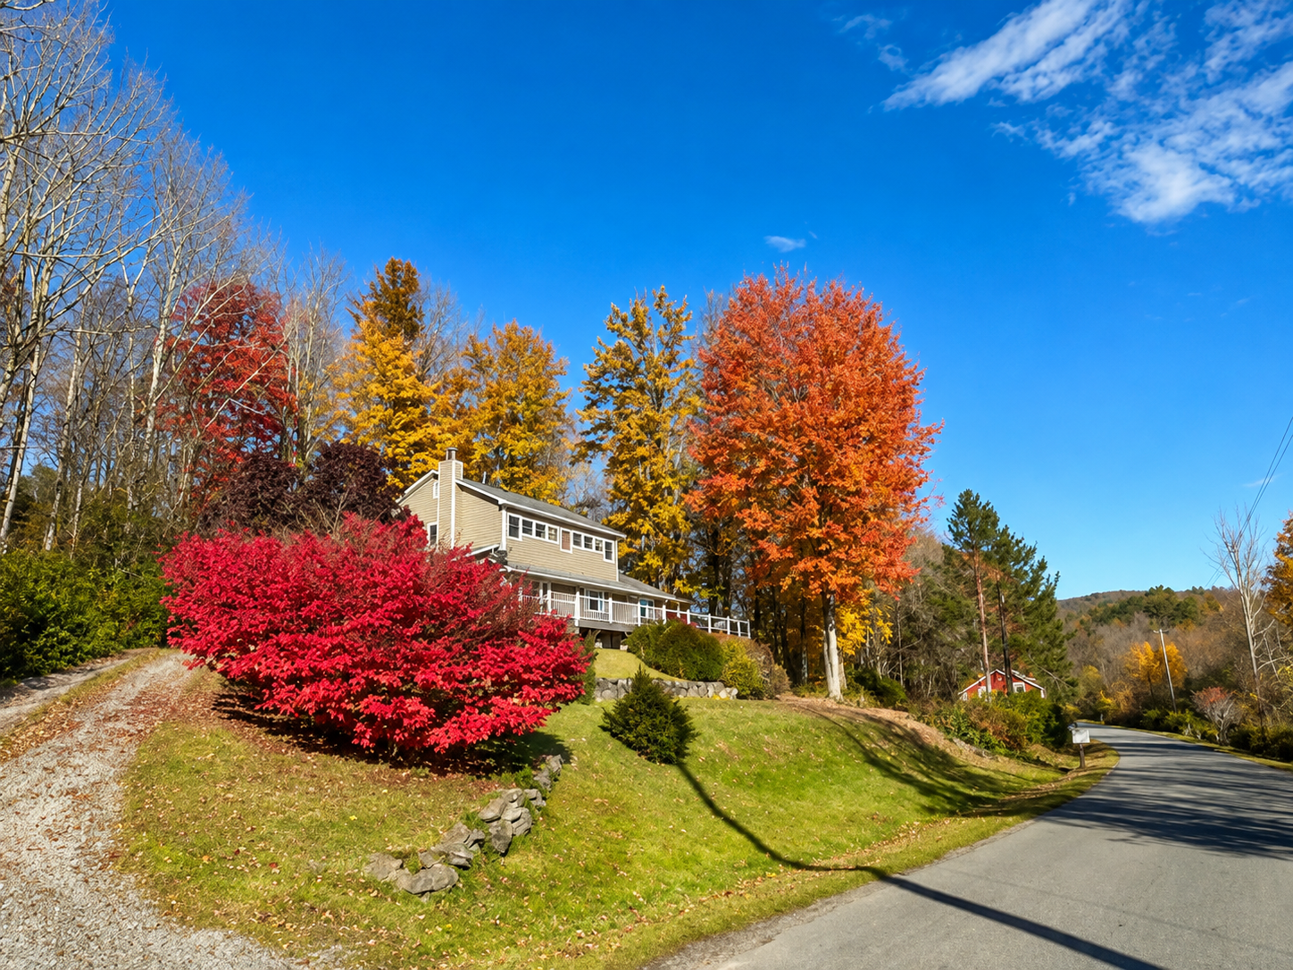
From the moment you arrive, the property feels special. Mature trees surround the home, creating a natural sense of seclusion while framing the changing seasons. Cow pastures behind the property and across the road add to the pastoral setting—on the right day, you may even catch a view of the cows from the front porch. Deer are frequent visitors to the surrounding woods, and the mature lawn, wooded areas, ornamental plantings, stonework, and established landscaping give the property a sense of place that takes years to create.
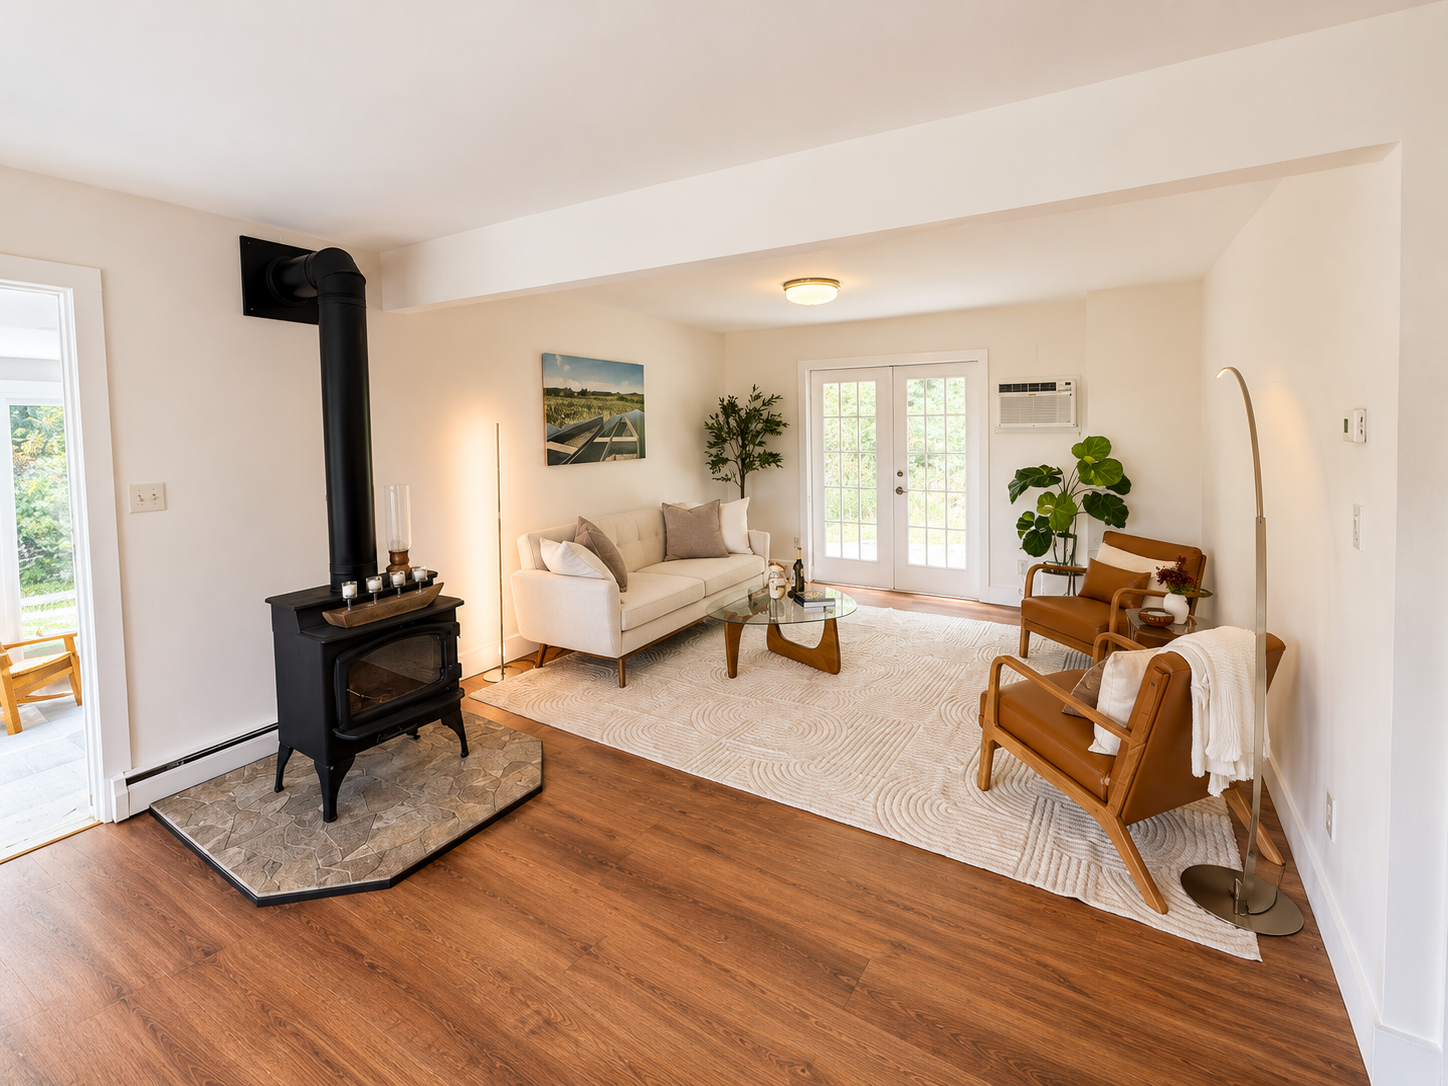
Inside, the main home is warm, bright, and full of thoughtful architectural details. The spacious living room centers around an optional use wood-burning stove set on a stone hearth, while a large picture window and French doors bring in abundant natural light and connect the interior to the surrounding landscape.
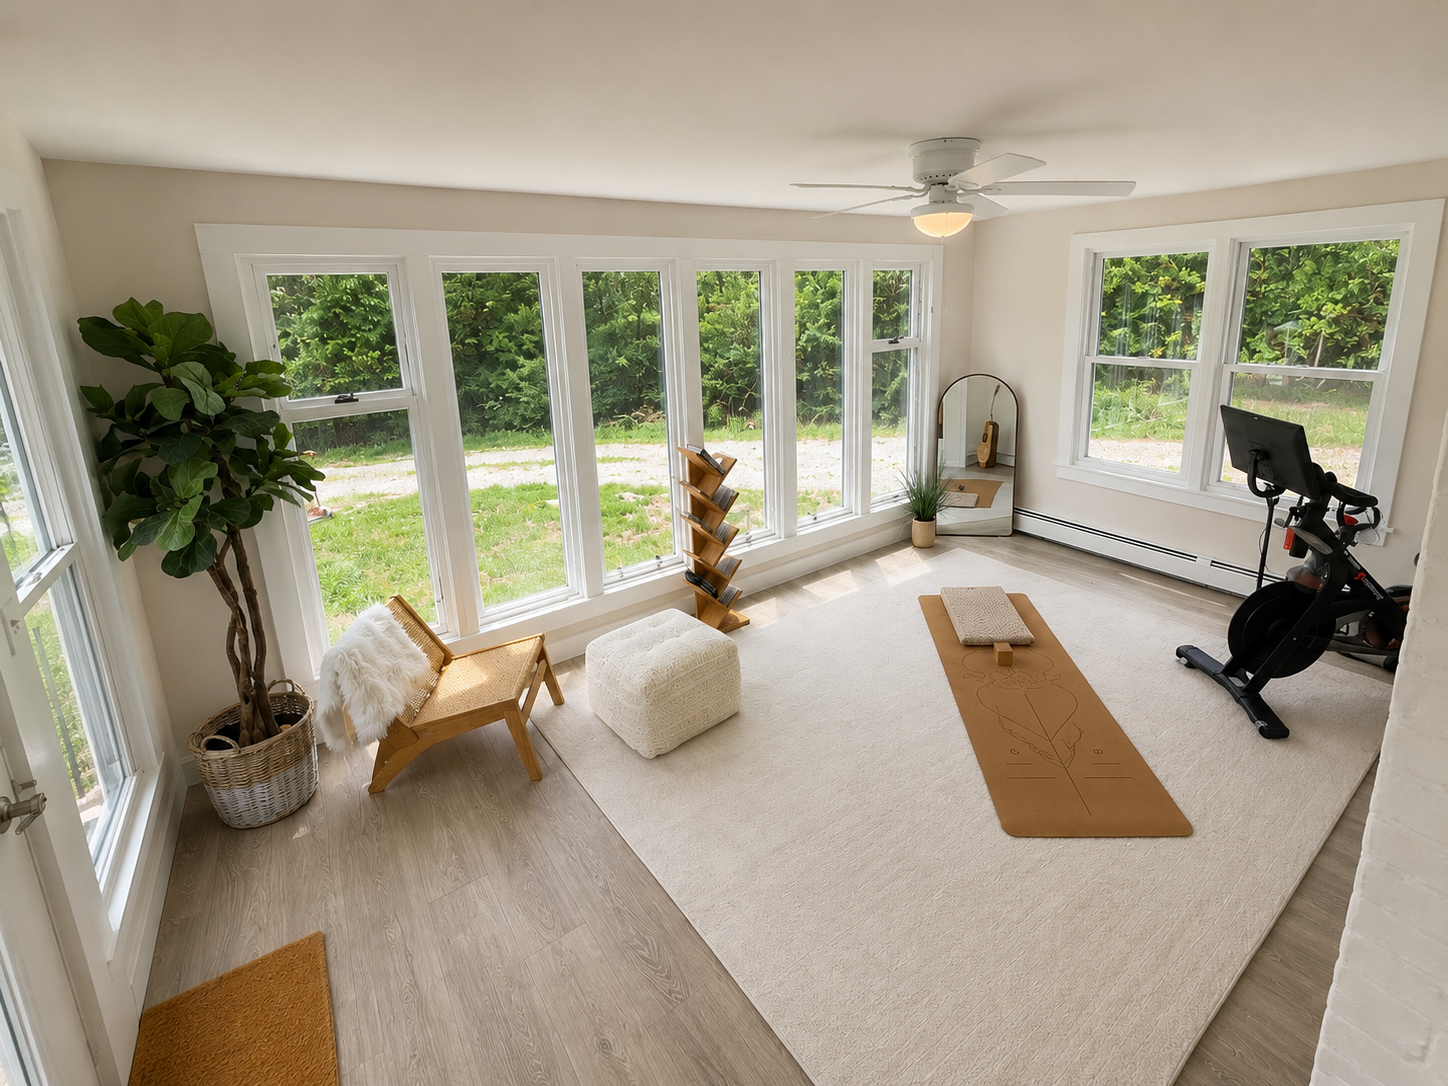
The adjacent sunroom is wrapped in windows, creating one of the home's most inviting spaces. Currently envisioned as a wellness and fitness retreat, it could just as easily become a quiet reading room, home office, art space, or simply a place to enjoy your morning coffee surrounded by the trees.
The dining area is a standout, with a vaulted ceiling, exposed wood beams, skylights, built-in bench seating and storage, and direct access to the deck. It is an airy gathering space that works equally well for everyday meals or entertaining.
In the kitchen, warm wood cabinetry, wood countertops, a large window over the sink, and stainless-look appliances create an inviting, comfortable workspace. Recent appliances include a Bosch refrigerator and Bosch dishwasher from 2021 and a new electric range installed in 2026.
Throughout the home, solid wood interior doors add an understated level of quality and warmth. The upstairs was refreshed in 2023 with new vinyl plank flooring and paint, while the downstairs features durable LifeProof vinyl plank flooring and fresh finishes.
The large upstairs bedroom feels almost like a private treehouse, with multiple windows bringing in views of the surrounding canopy and a generously sized walk-in closet.
Downstairs, the oversized laundry room offers exceptional flexibility. Originally used as a bedroom, the space features built-in cabinetry, counter space, and a custom pine shiplap accent wall. Because additional laundry hookups are already available in the basement and where the bench built in is on the main floor, the current laundry room could potentially be converted back into a third bedroom, home office, playroom, or additional guest space, depending on the new owner's needs.
Outdoor living is a major part of the property. The wraparound vinyl deck, new in 2023, creates multiple areas for dining, relaxing, and taking in the setting. Mornings are particularly special here, with soft sunrise light filtering through the trees and across the property.
The exterior of the main residence features fiber cement siding, offering durability and low-maintenance appeal, while a new roof installed in 2019 provides another important recent update.